Many Melbourne homes were never designed for the cars parked in front of them today. Post-war and weatherboard homes often have a single narrow driveway down the side and no garage at all. Newer homes might have a garage, but it's usually full of everything except the car. Either way, your vehicle ends up on the driveway at the mercy of the weather.
A kit carport fills that gap, but with a standard size that might not suit your home. A Trueline carport starts with your block: your driveway, the distance to your boundary, your fascia height, where the water will drain, and how the roof will sit against your home. Those details make a carport look purpose-built from the street, and they help it get through the building permit without redesigns.
Melbourne's weather is the other reason to get things right. Hailstorms, strong northerly and westerly winds, and months of winter rain all test a carport. Every Trueline carport is engineered for local conditions and built with Australian-made materials, so it protects your car without becoming another maintenance job.
Older homes in Melbourne with a side driveway and no garage, where a carport is the simplest way to get the car under cover
New builds where the garage has become storage, a home gym or a workshop, and the car needs somewhere else to go
Households with a second or third car, a work ute, or a first car that doesn't fit in the garage
Boats, caravans and trailers that need extra height and width, so they're ready to hitch up
Homes where the carport doubles as covered outdoor space for entertaining, kids' play or a workbench through Melbourne's wetter months
Every Trueline carport is tailored to your home, block, and budget. Your design consultant will talk you through the configuration that suits your property and the way you plan to use the space.
The practical, hard-wearing option. Steel carports handle hail, heavy rain and strong winds without fuss, and come in a wide range of colours to match your roof and trims. A popular choice for side driveways and simple single or double carports.
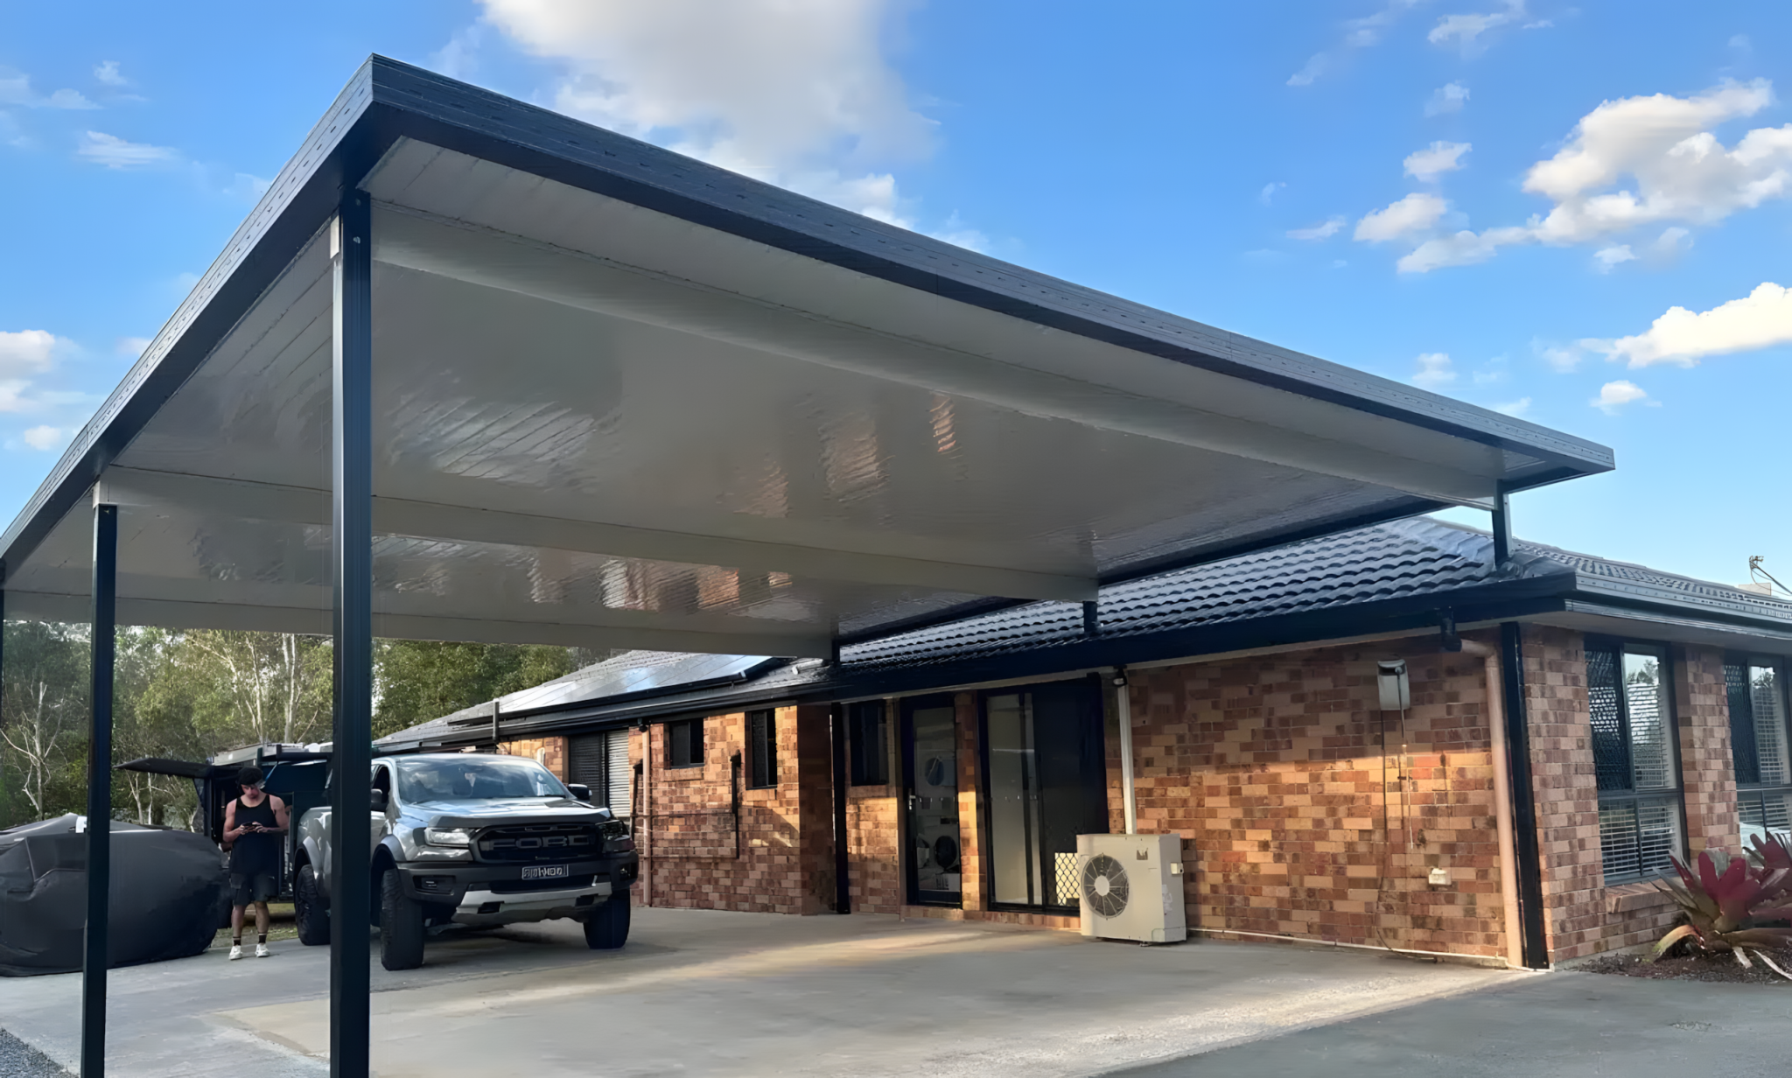
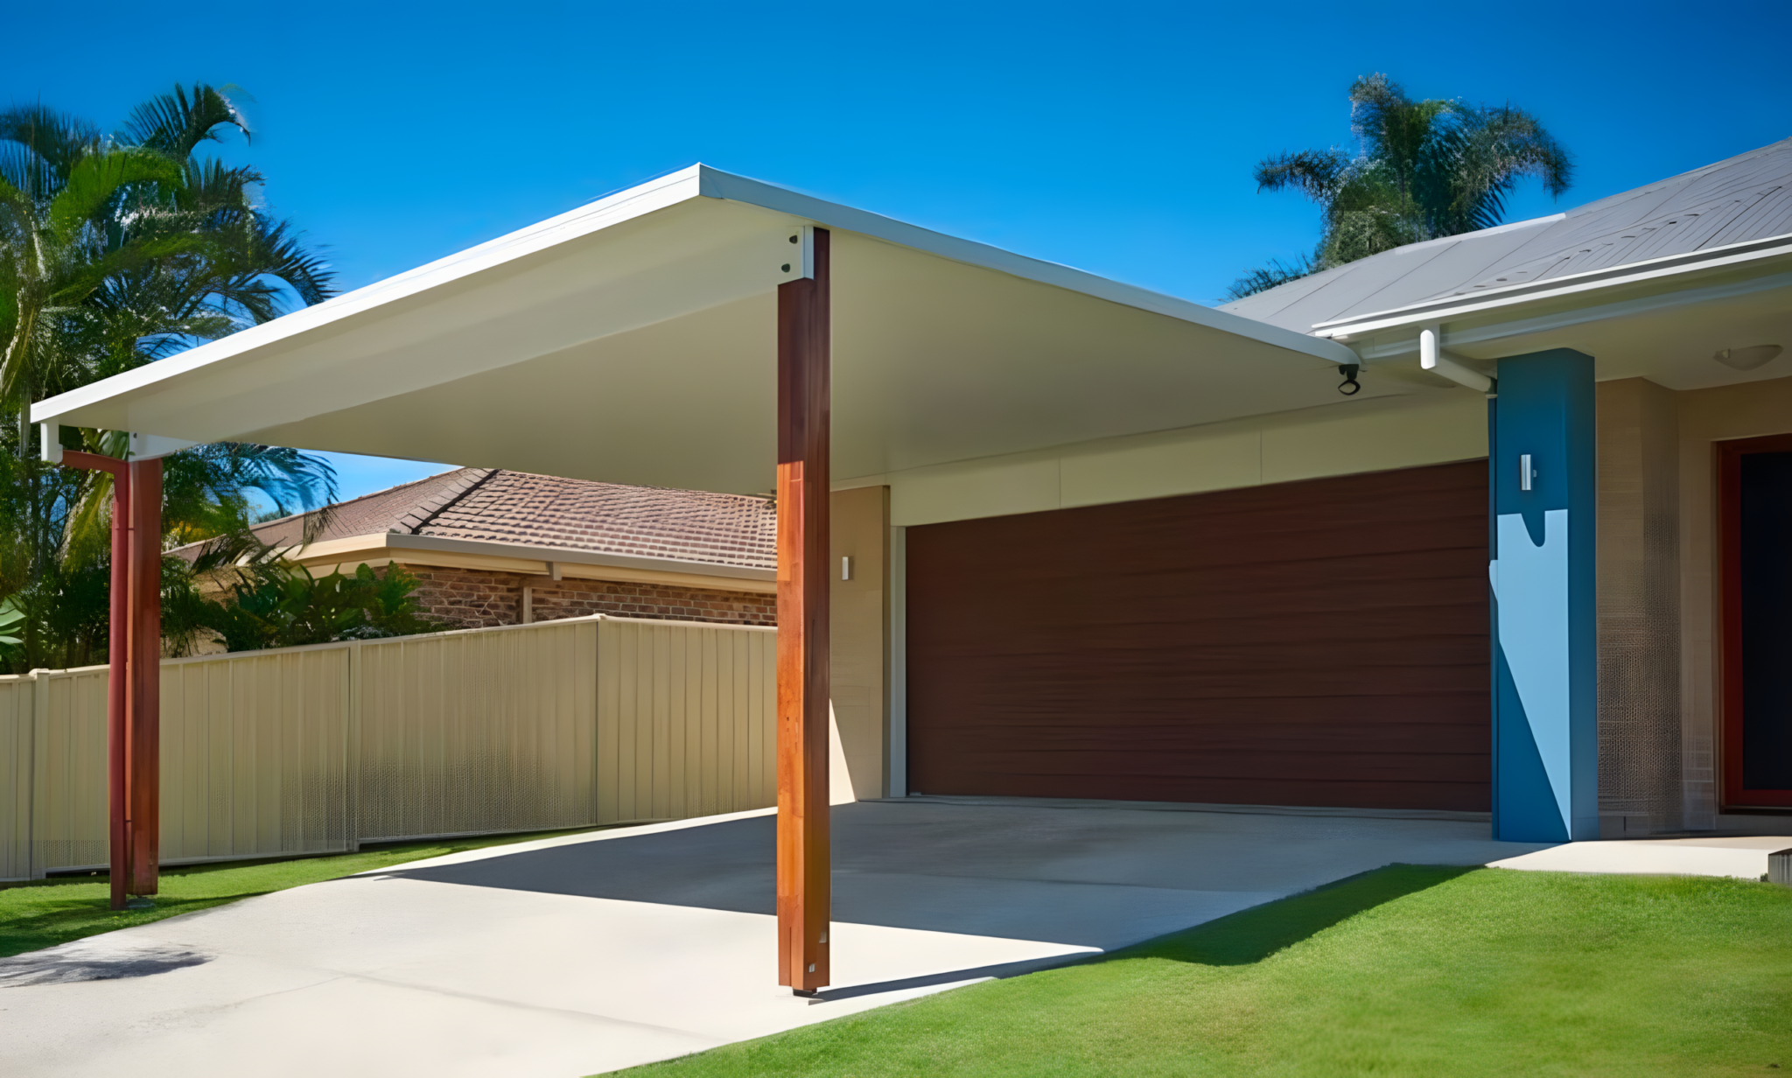
Insulated roof panels keep the space cooler in summer, quieten the sound of rain and hail, and leave a clean, finished ceiling underneath. Worth considering if your carport will double as an outdoor living or entertaining area. Available in single, double or custom sizes with skillion, flat or contoured roof profiles.
Architecturally inspired, with sculpted bulkheads and columns that give a premium finish. Designed to complement contemporary and high-end homes, particularly where the carport sits at the front of the property and becomes part of the street view.


A heavier, more architectural structure with a closed gable roof. Weatherboard detailing, chamferboard panels and optional side cladding mean the carport carries the same character as the house, which matters on streets where the front of the home is everything.


Our Keilor Park base puts us within easy reach of Melbourne's western and north-western suburbs. We regularly work across Essendon, Moonee Ponds, Ascot Vale, Taylors Lakes, Sunbury, Tullamarine, Keilor, Melton, Caroline Springs, Footscray, and surrounding areas. We also service inner Melbourne, the eastern suburbs, and bayside areas. To confirm availability in your suburb, reach out to our team.

Trueline has 100+ Google reviews across Melbourne, Brisbane and Rockhampton markets. The reviews below are from Melbourne homeowners who have completed projects with our team.


I am beyond happy with my new Carport. The quality of the materials and the attention to detail is excellent. The installer, Brad, was brilliant, he was very polite and is a master at his trade. Trueline are lucky to have him on their team. Thank you also to Kerryn for your persistence whilst navigating a couple of challenges we faced. She got it over the line in the end. I would highly recommend Trueline to anyone  .
We choose Trueline Patios after an exhaustive search. From the quoting process through the production and installation, our experience was professional and seamless. The product is top of the the line and easy to use. We would highly recommend Trueline and are very happy with the finished product.
We're really excited to have our Trueline patio with insulated panels, downlights and fan plates now completed. From the initial sales and design phase with Peter, the permit application process and admin support from Kerryn and Colin, the delivery of the works with Brad (installer) and Corey (plumber) - every aspect was exceptional. Each person demonstrated their passion for high quality work, explaining the processes to us as we went. The finished product is exceptional and Trueline proved to be trustworthy, respectful of our home, reasonably priced and made us feel comfortable in the safest of hands.
I have just had a roof put on my deck and I couldn't be happier. The builder that Trueline had was really skilled and did a very professiona;l job, solving any minor issues with efficiency and demonstarting excellent communication. I now have automated louvres that are a treat, making the space so much more usable. I would recommend Trueline to anyone interested.
In most cases, yes. Carports in Victoria have to meet siting rules covering boundary setbacks, height and front setbacks. If your carport sits forward of the house or close to a boundary, it may also need council consent before a permit can be issued, and homes under a heritage overlay may need a planning permit as well. Trueline manages the entire process on your behalf, so you don't have to work through it yourself.
It depends on the size, roofing material, height, engineering, site access, and whether your block needs any additional council consents. Steel carports generally sit at the more affordable end of the range, with insulated and rendered designs at the higher end. Your free in-home design consultation gives you a tailored design and an inclusive, fixed-price quote.
A standard carport typically takes one to two days to install once building permits are in and materials are delivered. Larger, taller or more customised designs can take longer. Our team schedules the build around your availability and leaves your site clean and ready to use.
A single carport is approximately 6m x 3m, a double is approximately 6m x 6m, and a triple is approximately 9m x 6m. Boats, caravans and larger vehicles need extra height and length, which we design for. As long as your boundaries and available space allow it, we'll build to the dimensions your vehicles need.
Yes, from hail falling from above, where most damage comes from. In storms with strong, wind-driven hail, an open-sided carport offers less side protection, so if yours faces the direction storms usually come from, your design consultant can talk you through adding side screens.
"*" indicates required fields
© 2026 Trueline Patios. All rights reserved.