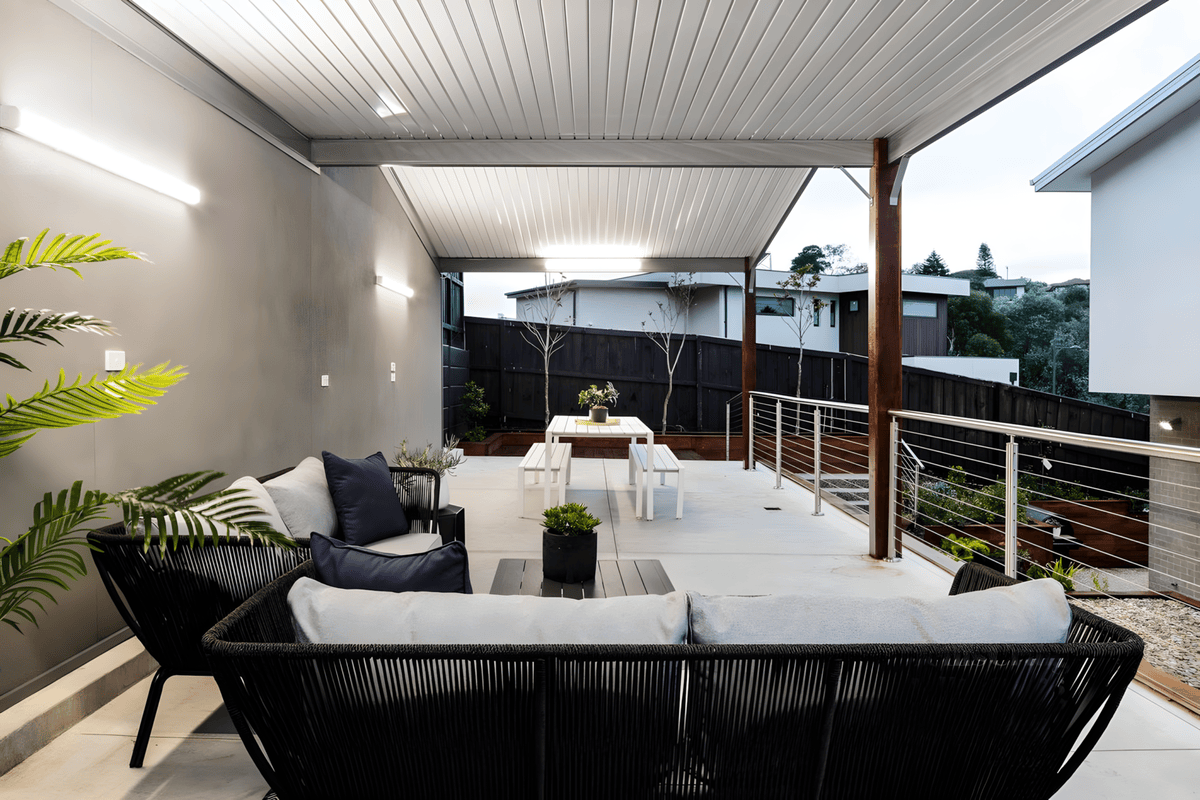
By the time most homeowners land on this question, the big decision is already made. You’ve decided you’re building a patio. What’s in front of you now is a quote with two roofing options and a gap between them, and no real sense of what that gap buys you.
It’s a fair thing to get stuck on. The difference doesn’t show up in a photo, and most of what you’ll find online lands on “insulated is better” without explaining what that actually means for the way you’ll use the space.
So here’s how we’d talk it through if we were standing in your backyard.
The Short Answer
Insulated roofing is worth the upgrade if you plan to spend time under your patio rather than walk through it. If the structure is there for a bit of shade or to shelter a walkway, uninsulated roofing does that job properly and costs less.
But the roofing panel is only part of the picture. How the patio is designed, sized and tied into your home affects the comfort of the finished space at least as much as what the roof is made from.
What’s Actually Different Between the Two
Uninsulated (single-skin) roofing
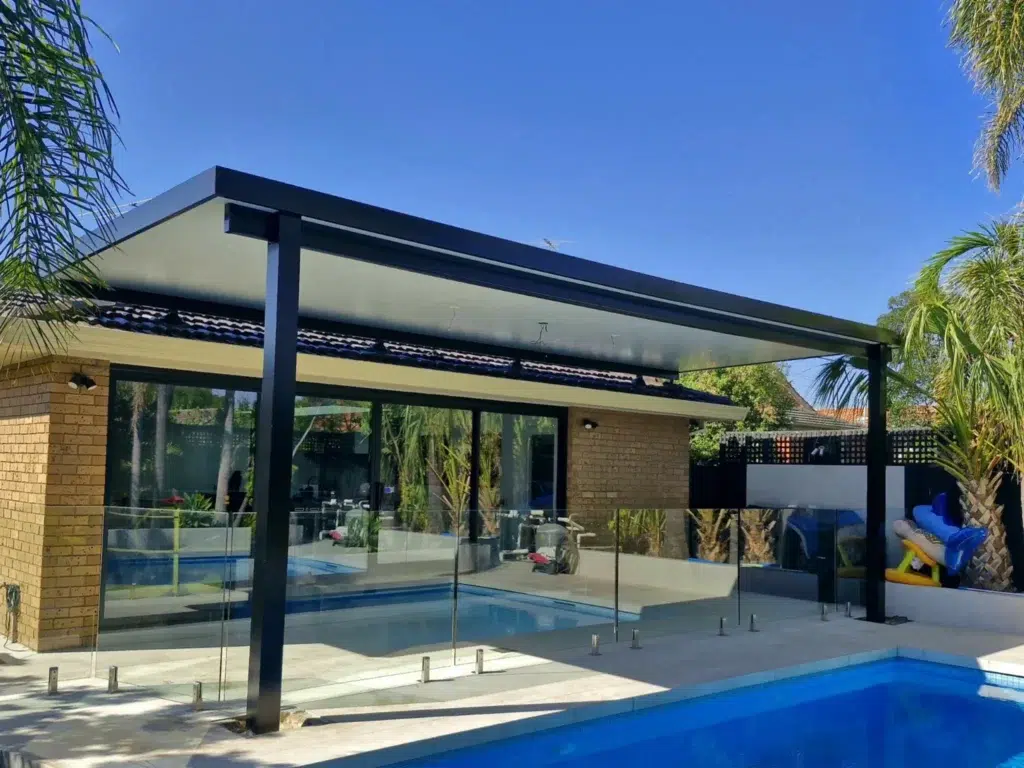
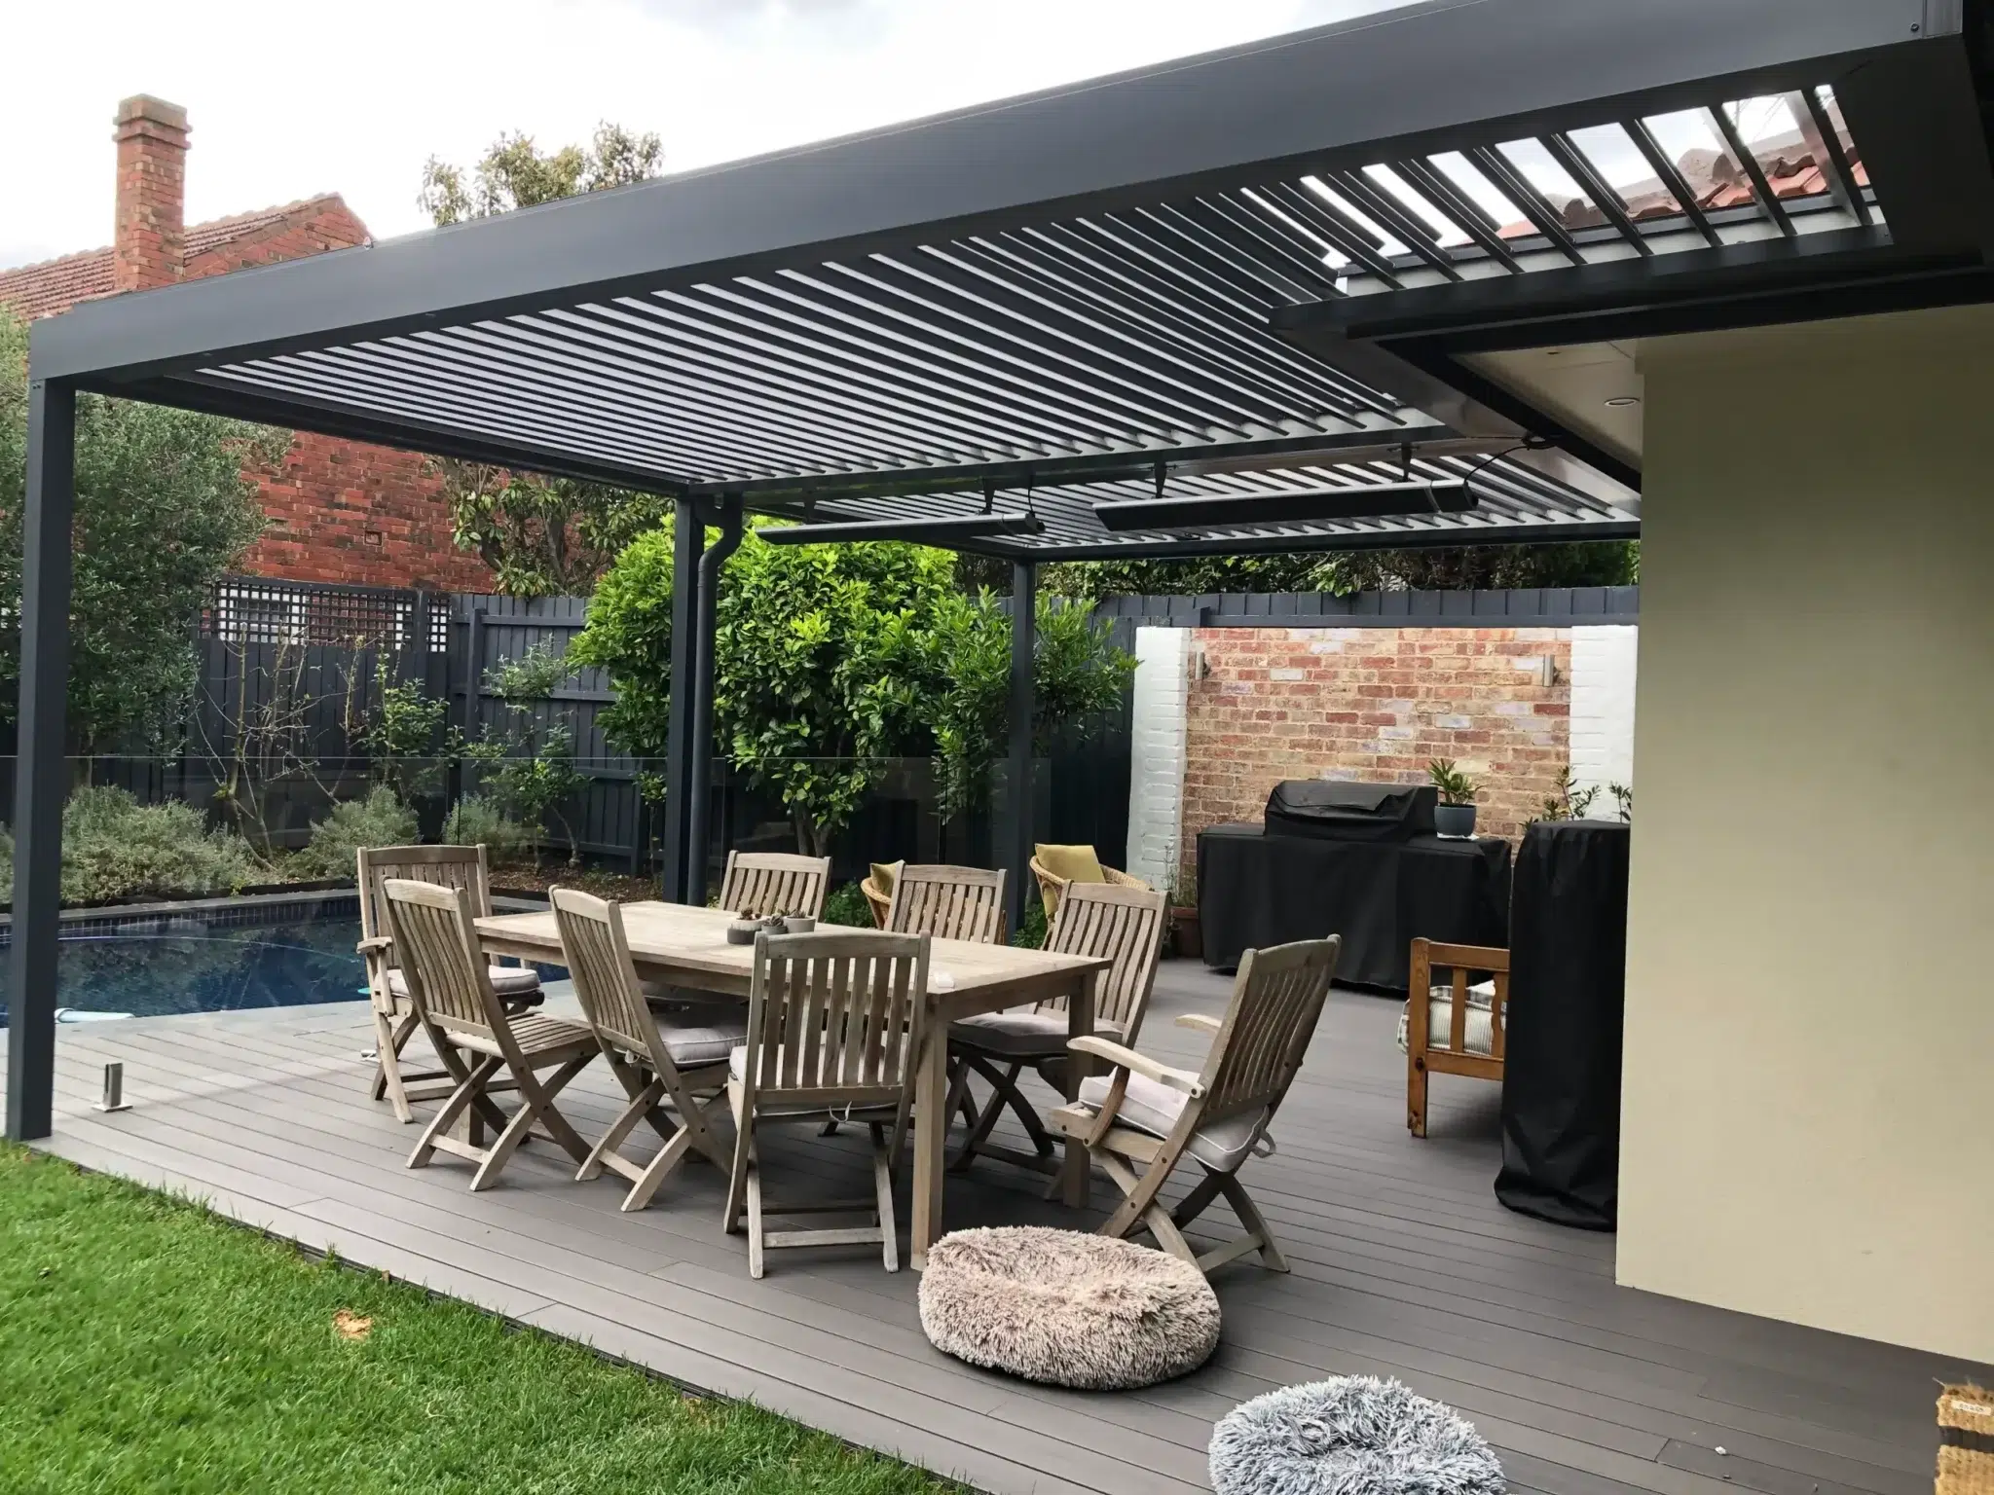
Single-skin roofing is one layer of material, usually Colorbond steel, aluminium or polycarbonate. What you see from underneath is the same sheet you see from above, along with the beams and rafters holding it up. Because a single sheet can only carry so far on its own, it needs more of that supporting framework to cover the same area.
Insulated roofing panels
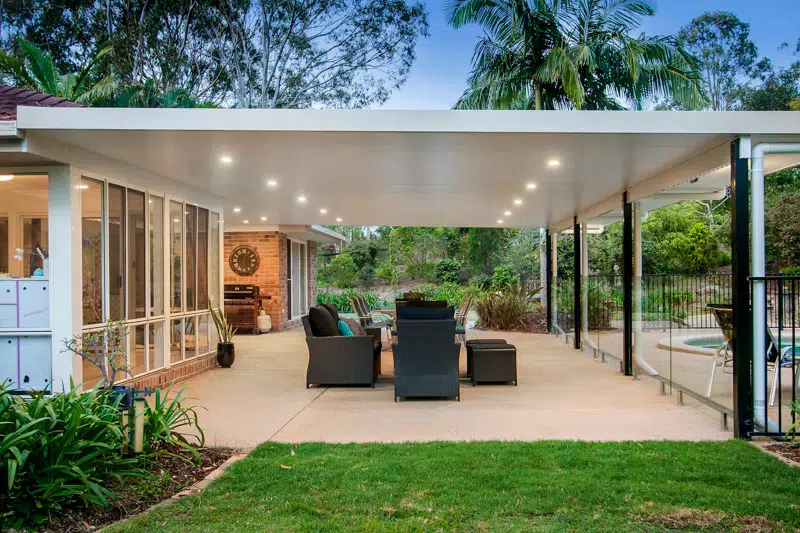
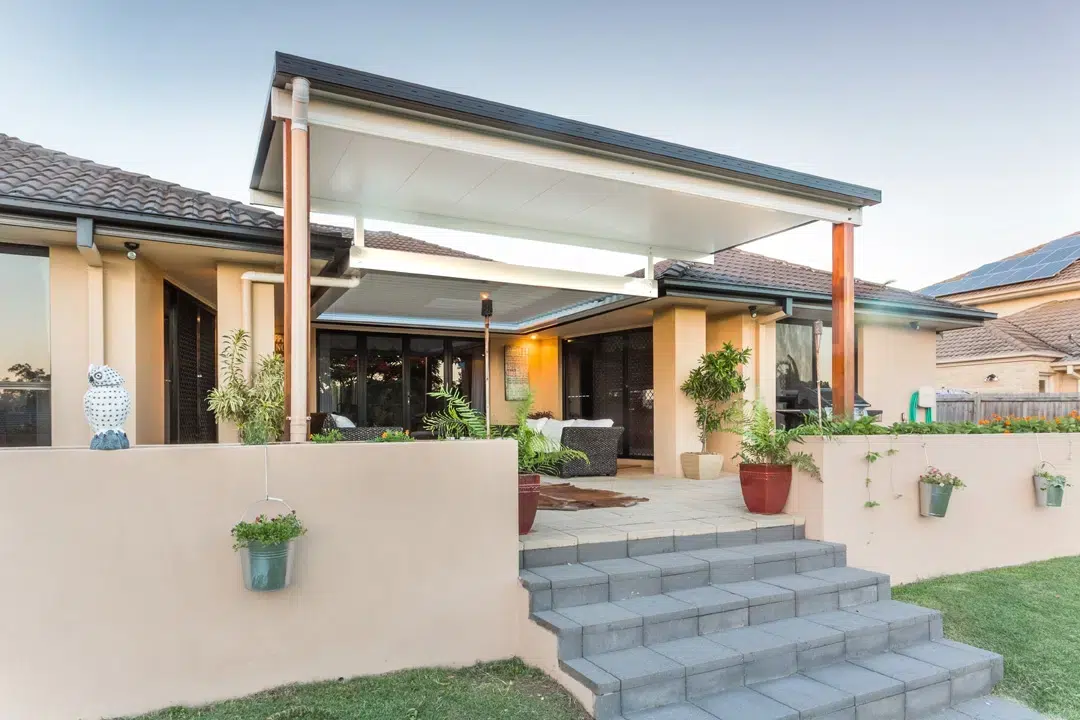
An insulated panel is three layers bonded together: a roof sheet on top, an insulating core through the middle, and a pre-finished ceiling sheet underneath. It’s roof, insulation and ceiling in one product, so what you see from below is a flat, finished ceiling rather than the raw underside of a roof.
Uninsulated
Insulated panel
Construction
One layer of steel, aluminium or polycarbonate
Roof sheet, insulating core and ceiling sheet bonded together
Heat transfer
Absorbs heat and radiates it into the space below
Core interrupts heat transfer through the roof
Rain noise
Noticeable on a metal roof in heavy rain
Noticeably dampened
Supports required
More beams and posts to carry the same area
Fewer supports for the same area
Ceiling finish
Exposed sheet and framework
Flat, finished ceiling
Cost
Lower upfront
Higher upfront
What the Upgrade Actually Buys You
Fewer posts and a cleaner ceiling
Because an insulated panel is a bonded, layered product rather than a single sheet, it’s considerably stiffer, which means it can carry further between supports. Fewer supports means fewer beams overhead and fewer posts landing in the middle of your entertaining area.
That means the barbecue ends up where you want it, and you can arrange the outdoor settings however you like. Post placement is what decides whether the view from the kitchen window is a garden or a steel column. It’s the difference between a patio built around your space and a structure dropped on top of it.
A real temperature difference
A single skin of steel absorbs heat all day and radiates it straight down into the space underneath. That’s why an uninsulated patio can feel hotter than standing in the open, even though you’re technically in the shade. An insulating core interrupts that transfer, so the space underneath stays cooler in summer and warmer in winter.
Stand under both on a February afternoon and you won’t need a rating to tell you which is which.
Quieter in the rain
Rain on a metal roof is loud enough to stop a conversation. But an insulating core absorbs a good deal of that, which makes a big difference if you’re planning to use your outdoor area for hosting. If you’ve ever had guests over and given up on talking until the downpour passed, this might be something to consider.
Wiring that stays out of sight
Insulated panels let cabling for fans and downlights run inside the roof rather than in surface-mounted conduit. It’s a small thing on paper, but it’s the difference between a ceiling that looks finished and one that looks like it had lights added later.
When Uninsulated Is the Right Call
We build both, and there are plenty of projects where single-skin roofing is the sensible choice.
Side-of-house covers, walkways and shade structures over a pool pump or a shed don’t need thermal performance, because nobody’s sitting under them. Neither does a patio that’s mainly there to keep the rain off a doorway. If the budget is better spent on making the structure bigger or getting the roofline right, that’s usually the smarter trade.
A well-designed uninsulated patio will beat a badly integrated insulated one every time.
What This Looks Like in Queensland vs. Victoria
South East Queensland
Up here, it’s about heat load. A west-facing uninsulated patio becomes unusable from mid-afternoon through most of summer, which is exactly when you want to be out there. Storm season makes the noise question a practical one rather than a nice-to-have. Wind rating also comes into it, since coastal and exposed sites carry engineering requirements that affect how the structure is built regardless of what’s on top of it.
Insulated vs. Uninsulated Patios: Is the Upgrade Worth It? 3
Melbourne
In Melbourne, it’s less about whether you’ll use the patio in January; it’s whether you’ll use it in May and August. Insulated roofing is largely what decides that, because it holds warmth in the space instead of letting it escape through the roof.
Victorian permit requirements are worth knowing about too, and they apply to any roofed structure attached to your home. Choosing uninsulated roofing doesn’t get you out of the permit process.
Insulated vs. Uninsulated Patios: Is the Upgrade Worth It? 4
How We Approach the Decision
Insulated roofing handles heat coming from above, but it doesn’t do anything about sun coming in from the side, which is why a west-facing patio can still cook at 4pm no matter what the roof is made from. That’s solved with orientation, roof extent, blinds or screens, and it needs to be worked out at design stage rather than added later.
We start with how the space needs to work: where the sun hits, where the posts can and can’t go, how the roofline meets your existing house, and how far we need to span to keep the area open. Once that’s settled, the roofing choice usually answers itself. Every project is custom-designed rather than pulled from a kit range and built by Trueline product specialists. We manage the engineering, drafting and council approvals as part of the process.
Since we started in 1970, we’ve spent 56 years building outdoor spaces and completed more than 75,000 projects. We’ve had this conversation enough times to know what to recommend for any site.
Find Out What’s Right for Your Place
The honest answer to whether the upgrade is worth it depends on your block, your orientation and how you plan to use the space. The easiest way to get an answer is for us to have a quick look at your backyard.
Book your free in-home design consultation and we’ll come to you.
Common Questions About Insulated Patio Roofs
Is an insulated patio roof worth the extra cost?
For a patio you plan to sit under, entertain in or use year-round, yes. Insulated roofing keeps the space usable through summer afternoons and cooler months, cuts rain noise, and needs fewer supporting posts.
How much more does an insulated patio roof cost than uninsulated?
Insulated roofing sits at the higher end of the roofing options, but the difference varies with the size of the structure, the design and the site. Because the panel affects how many posts and beams are needed, it isn’t a simple per-square-metre comparison. A design consultation is the only way to get a figure you can plan around.
Does an insulated patio roof reduce rain noise?
Yes. The insulating core between the roof sheet and the ceiling sheet absorbs a significant amount of the noise that a single-skin metal roof transmits straight through.
Do I need council approval for an insulated patio?
The roofing you choose doesn’t change your permit requirements. What matters is that the structure has a roof and is attached to or associated with your home. Requirements differ between Victoria and Queensland, but we manage the approval process as part of every project so you don’t have to stress.
For many people, an outdoor area can easily become unusable simply because it’s too much work. The furniture needs to be covered before every storm. The decking needs recoating again.…
Live here for long enough and you’ll soon learn Melbourne’s reputation for four seasons in one day isn’t just a line locals trot out for visitors. Between November and March,…
If you’ve started looking into adding a patio to your home, you’ve probably noticed the same thing we hear from homeowners every week: the price ranges online are all over…
With over 50 years' of experience, Trueline has helped thousands of Australian homeowners design custom outdoor spaces they love, from patios and pergolas to carports and verandahs. Built to last. Designed for the way you live.
*Discounts offered on most products and designs and apply to new customers only. Speak to your Trueline Design Consultant or local branch for more details.